
Open House Sat, Sep 19th 12:30 PM - 02:30 PM - Views
Address
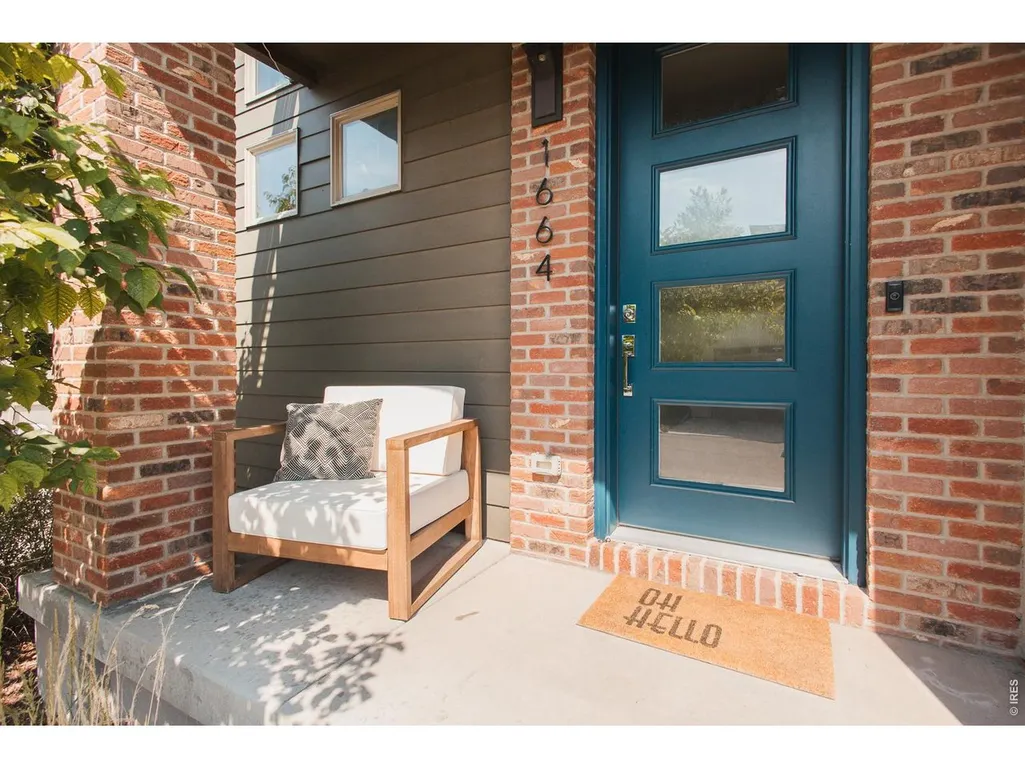
1664 Sprocket Dr, Fort Collins, CO
Price
$ 789,000
Property Attributes
- MLS#1063358
- TypeSingle Family
- Listing Status Active
- CountyLARIMER
- CityFort Collins
- AreaFort Collins
- NeighborhoodStreamside
- Zip80525
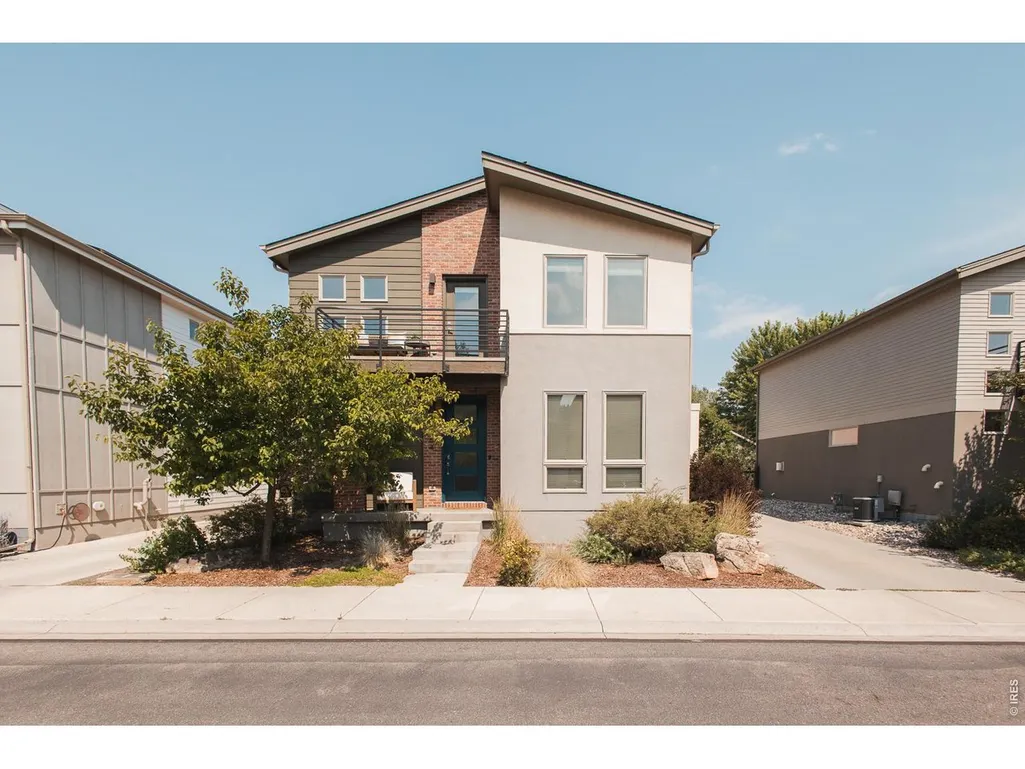
- StyleContemporary
- Year Built2015
- Taxes$ 4987
- Price$ 789,000
- Bedrooms4
- Full Bathrooms3
- Half Bathrooms0
- Sqr Footage1946
- Lot Size0.1 Acres
Data Source:
Information and Real Estate Services (IRES)
Property Description
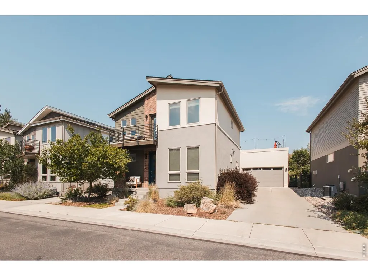
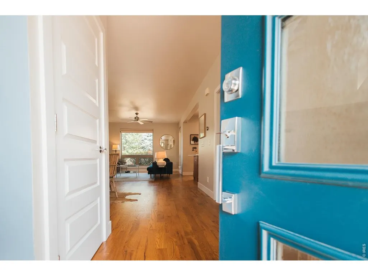
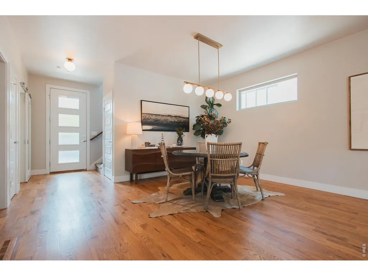
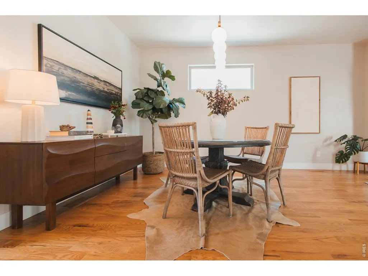
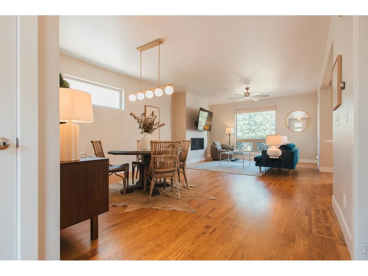
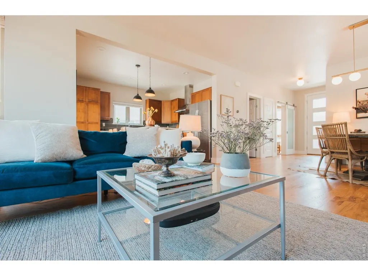
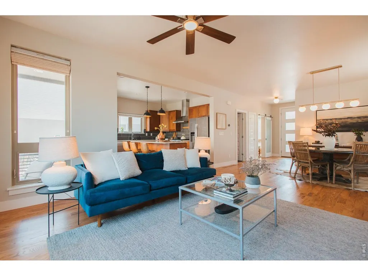
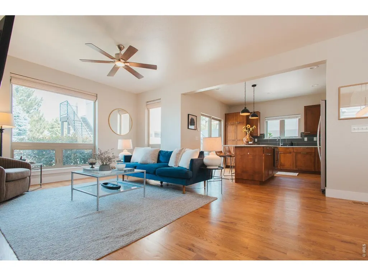
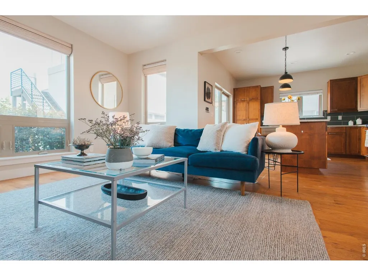
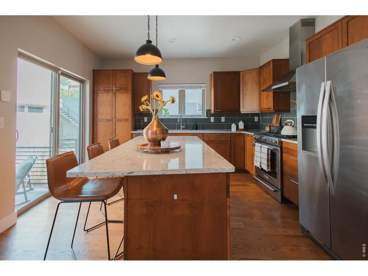
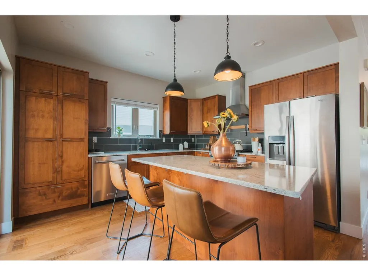
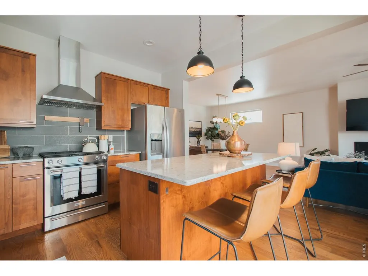
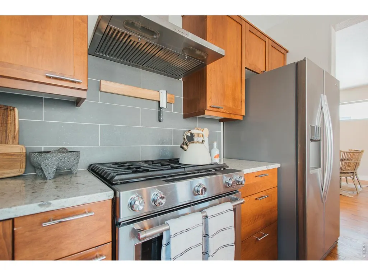
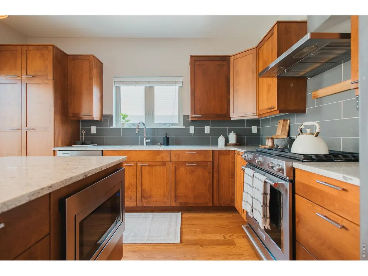
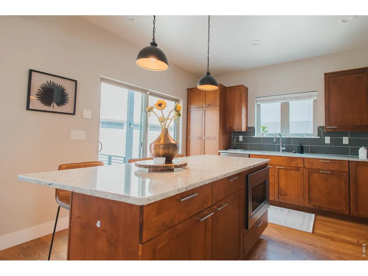
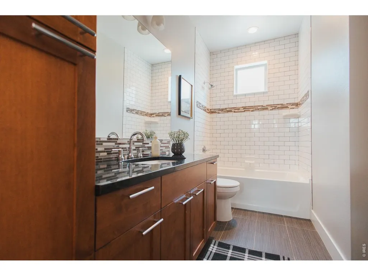
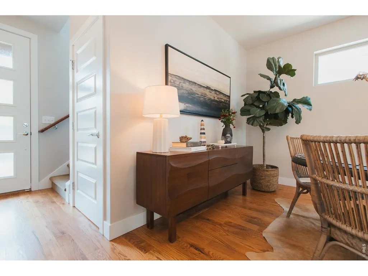
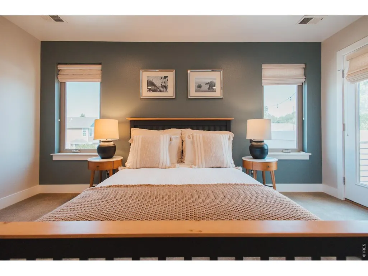
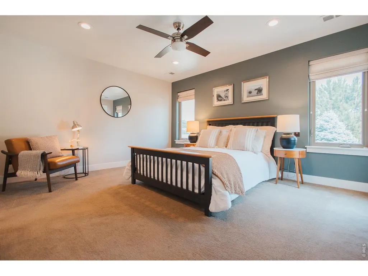
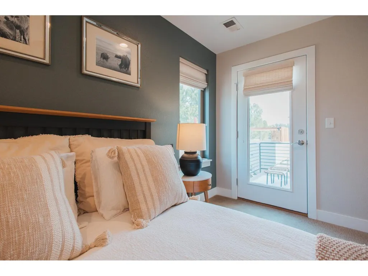
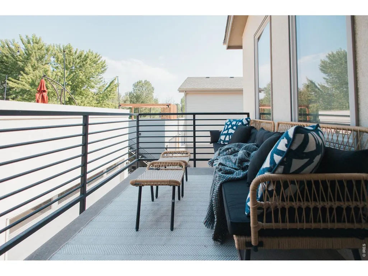
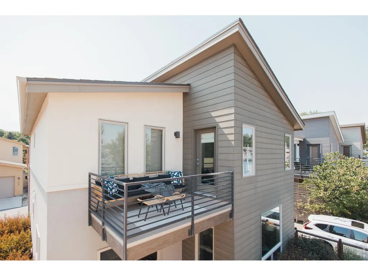
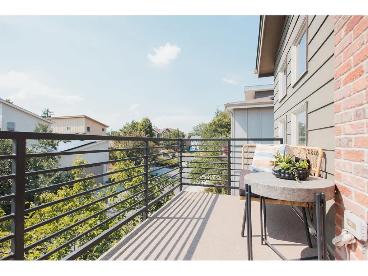
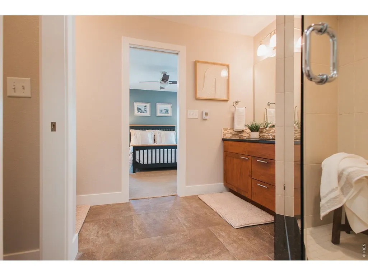
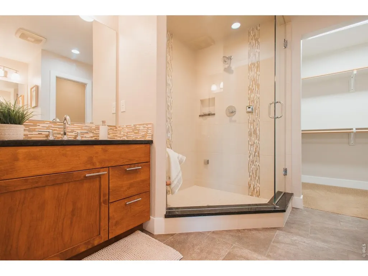
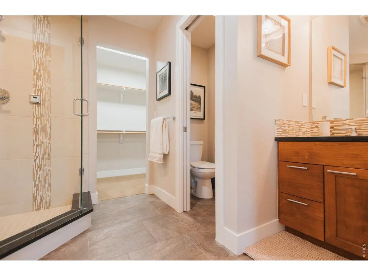
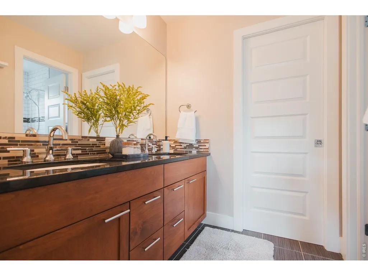
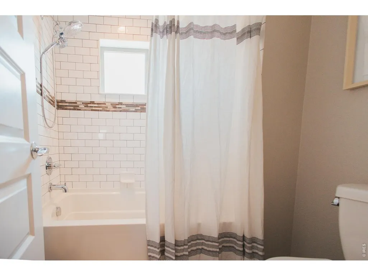
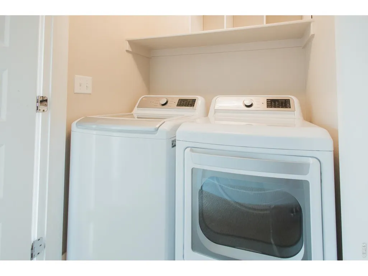
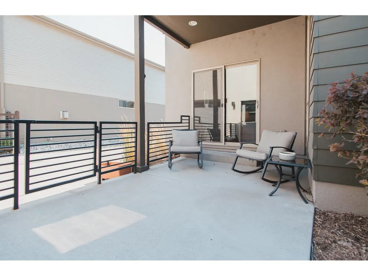
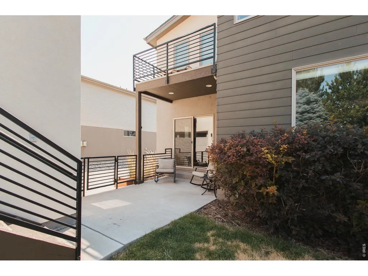
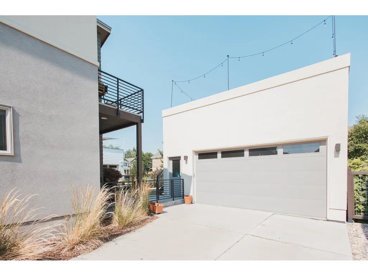
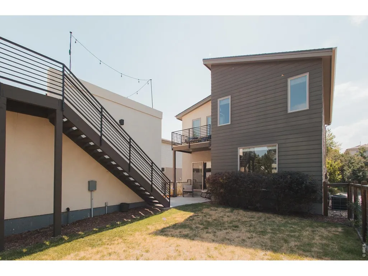
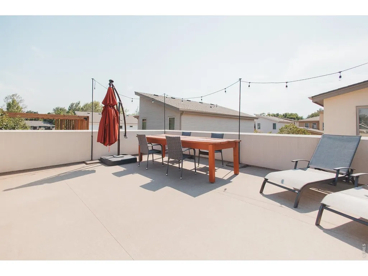
Tucked away in the hidden enclave of Streamside, where modern architecture meets one of Fort Collins' most walkable locations, 1664 Sprocket Drive offers an exceptional opportunity to live moments from Old Town while enjoying the privacy and tranquility of a secluded neighborhood. Bordering the Spring Creek Trail, this thoughtfully designed community is one of the city's best-kept secrets, offering a low-maintenance lifestyle without sacrificing connection to nature or the vibrance of Downtown. Built in 2015 w/ lasting quality & contemporary design, this meticulously maintained home has been thoughtfully updated throughout. Rich new hardwood flooring flows through the living spaces, complemented by beautiful granite countertops, a new dishwasher, range, and washer / dryer. Additionally 1664 Sprocket features three modern bathrooms. The primary suite is a true retreat, featuring radiant floor heat & a luxurious steam shower. Designed for effortless indoor-outdoor living, the home offers two private balconies along with an expansive rooftop deck, with a new garage roof as of August 2026, prepped and ready for a hot tub. Don't miss the Tesla solar panels, generating an average of 20kWh / day. Whether you're entertaining friends, enjoying your morning coffee, or unwinding after a day on the trail, you'll be treated to sweeping, unobstructed sunset views in the heart of the city. Step outside your front door and enjoy direct access to the Spring Creek Trail, perfect for walking, running, or biking. Whole Foods, local cafes, breweries, restaurants, Midtown, and the charm of Old Town are all just minutes away, making it easy to embrace the connected, active lifestyle that makes this location so desirable. Rarely does a home combine sophisticated design, low-maintenance living, outstanding outdoor spaces, and one of Fort Collins' most coveted walkable locations. 1664 Sprocket Drive is a lifestyle centered around connection, convenience, and the very best of Colorado living.
| Elementary School | Middle School | High School |
|---|---|---|
| Odea Elementary School | Lesher Middle School | Ft Collins High School |
| Price History | |
|---|---|
| 7/4/2026 | Listed $789,000 |
General Features
| Living Area | 1946 |
|---|---|
| Sewer | Public Sewer |
| Heating | Forced Air |
| Cooling | Central Air,Ceiling Fan(s) |
| Utilities | Natural Gas Available,Electricity Available,High Speed Avail |
| Roof | Composition |
| Appliances | Gas Range,Dishwasher,Refrigerator,Microwave,Disposal,Fire Alarm |
| Zoning | LMN |
| HOA Fee | 100 |
| Garage Spaces | 2 |
| Association Fee Includes | Trash,Snow Removal |
| Patio/Porch Features | Patio,Deck |
| Architectural Style | Contemporary |
| Construction Materials | Frame,Wood Siding,Painted/Stained |
| Exclusions | Sellers personal property and staging items |
| Year Built | 2015 |
| Electric | City Electric |
| View | Hills,City |
| Levels | Two |
| Property Subtype | Single Family Residence |
| Tax Year | 2025 |
| Parcel Number | R1654285 |
| Accessibility | Level Lot,Low Carpet,Main Floor Bath,Main Level Bedroom |
| Assoc Fee Paid Per | Monthly |
| County | Larimer |
| New Construction | No |
| Property Type | Residential |
| HOA | Yes |
| Energy Efficient | Windows,High Efficiency Furnace,Thermostat |
| Subdivision Name | Streamside |
| Possible Use | Single Family |
| Full Baths | 2 |
| Status | Active |
| High School | Ft Collins |
| City | Fort Collins |
| Disclosures | Seller's Property Disclosure |
| Association Name | Streamside |
| High School District | Poudre |
| MLS Area | Fort Collins |
| Elementary School | Odea |
| Property Attached Y/N | No |
| Tax Annual Amount | 4987 |
| Middle/Junior High School | Lesher |
| Standard Status | Active |
| Expected Active Date | 2026-07-04 |
| AttributionContact | 9709889367 |
Interior Features
| Interior Amenities | Eat-in Kitchen,Separate Dining Room,Open Floorplan,Washer/Dryer Hookup,Jack & Jill Bathroom,Kitchen Island,Steam Shower |
|---|---|
| Basement | None |
| Flooring | Wood |
| Fireplace Features | Gas |
| Window Features | Window Coverings |
| Above Grade Finished Area | 1946 |
| 3/4 Baths | 1 |
| Total Bedrooms | 4 |
| LivingAreaSource | Other |
| Total Baths | 3 |
Exterior Features
| Exterior Amenities | Sprinkler System,Balcony,Oversized Garage |
|---|---|
| Fencing | Fenced,Wood |
| Parking Features | Detached |
| Lot Features | House Faces West,City Limits,Paved,Curbs,Gutters,Sidewalks,Street Light |
| Water Source | City |
| Lot Size Area | 4250 |
| Lot Size Acres | 0.1 |
| Road Surface Type | Asphalt |
| Waterfront Y/N | No |
| Road Frontage Type | City Street |
| Irrigation Water Rights Y/N | No |
Amenities
- Foreclosure
- Views
- Short Sale
- New Construction
- Adult 55+
- Lease To Own
- No HOA Fees
- Furnished
- Primary On Main
- Air Conditioning
- Seller Finance
- Green
- Fixer Upper
- Horse
- Golf
- Fireplace
- Deck
- Garage
- Basement
- Pool
Property vs Single Family Average in 80525
Price
Taxes
Year Built
Visits
 Information deemed reliable but not guaranteed by the MLS. © 2026 Information and Real Estate Services, LLC.
Information source: Information and Real Estate Services, LLC. Provided for limited non-commercial use only under IRES Rules. © Copyright IRES.
The information being provided is for the consumers personal, non-commercial use and may not be used for any purpose other than to identify prospective properties consumer may be interested in purchasing.
The IRES, LLC Data on this
Information deemed reliable but not guaranteed by the MLS. © 2026 Information and Real Estate Services, LLC.
Information source: Information and Real Estate Services, LLC. Provided for limited non-commercial use only under IRES Rules. © Copyright IRES.
The information being provided is for the consumers personal, non-commercial use and may not be used for any purpose other than to identify prospective properties consumer may be interested in purchasing.
The IRES, LLC Data on this
 The real estate listing information and related content displayed on this site is provided exclusively for consumers� personal, non-commercial use and may not be used for any purpose other than to identify prospective properties consumers may be interested in purchasing. This information and related content is deemed reliable but is not guaranteed accurate by elevateMLS.
