
Views - Primary on Main
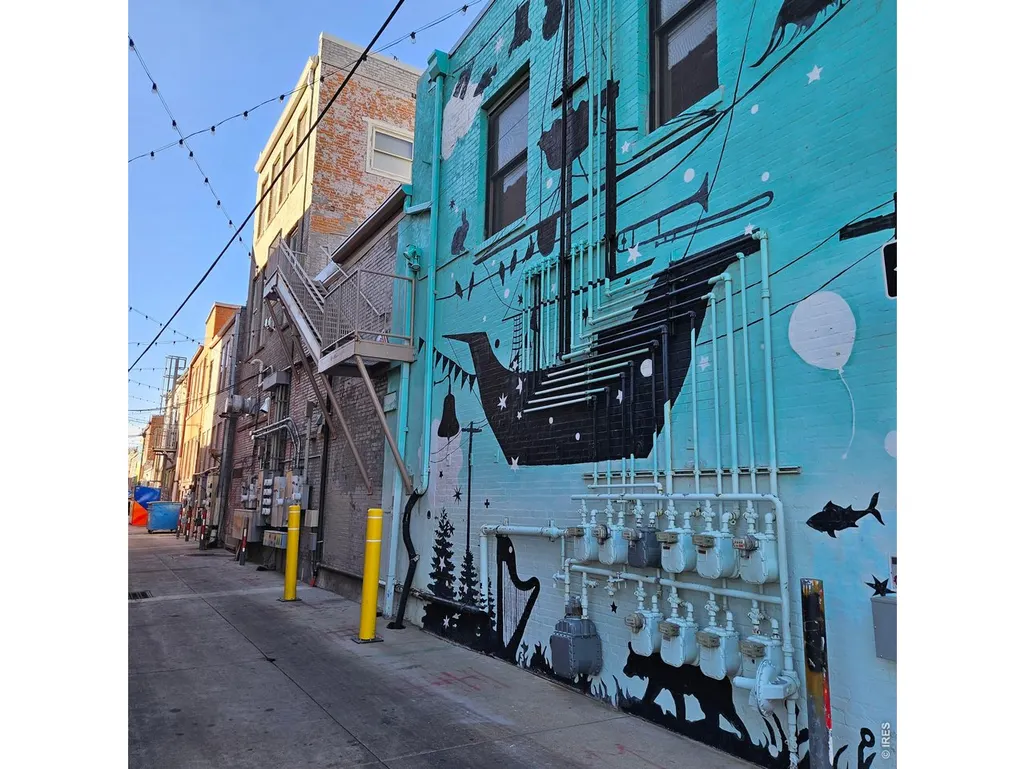
Address
804 8th St # 301, Greeley, CO
Price
$ 349,000
Property Attributes
- MLS#1059757
- TypeSingle Family
- Listing Status Active
- CountyWELD
- CityGreeley
- AreaGreeley-Weld
- NeighborhoodShaw Bldg
- Zip80631
- Style
- Year Built1924
- Taxes$ 1653
- Price$ 349,000
- Bedrooms2
- Full Bathrooms2
- Half Bathrooms0
- Sqr Footage1326
Data Source:
Information and Real Estate Services (IRES)
Property Description
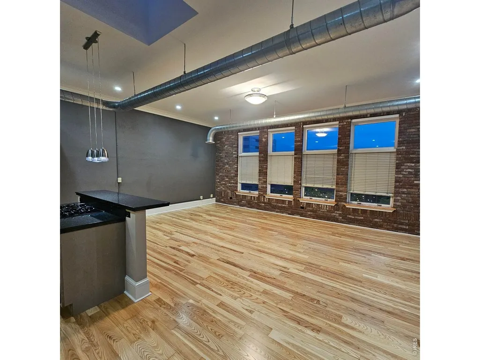
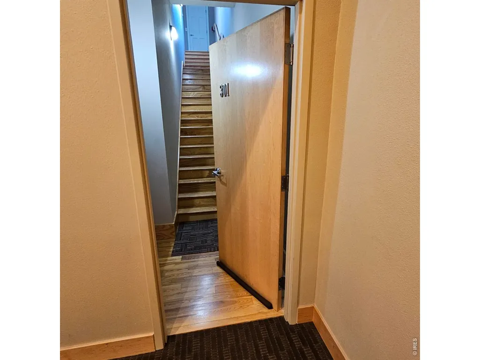
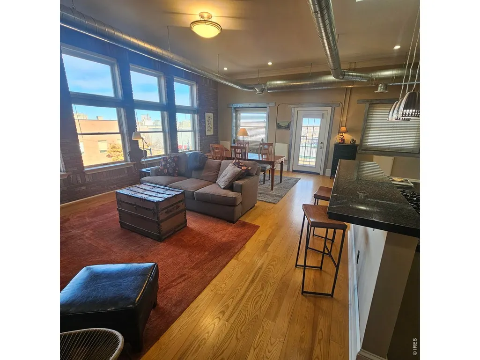
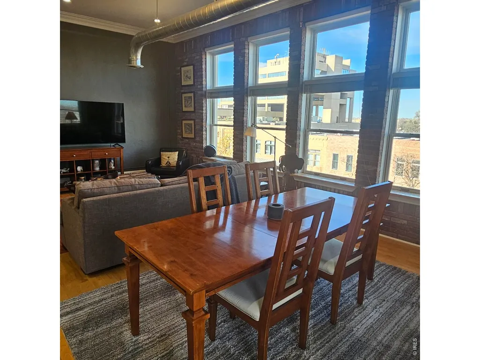
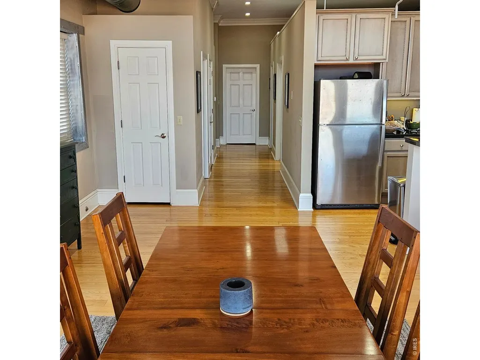
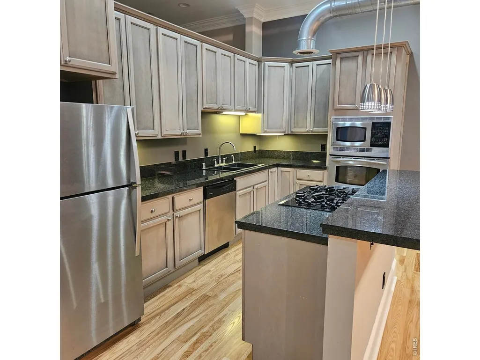
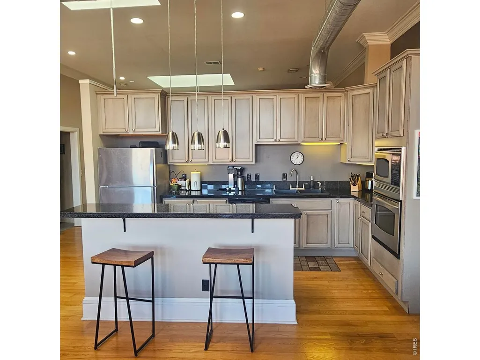
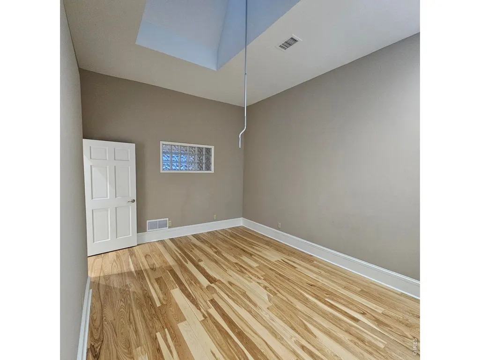
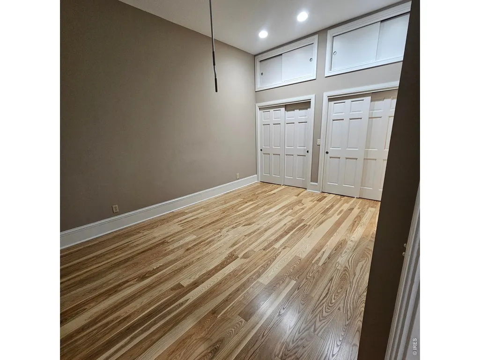
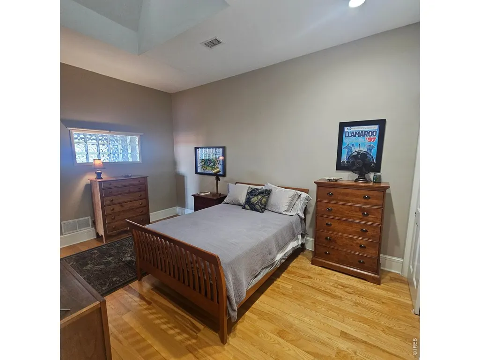
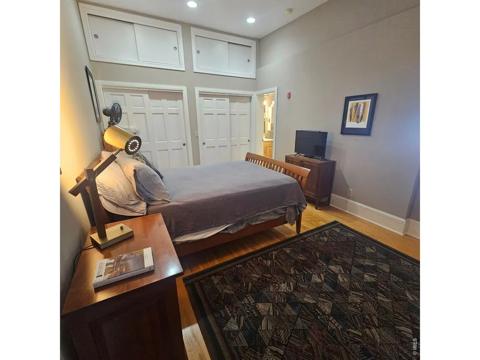
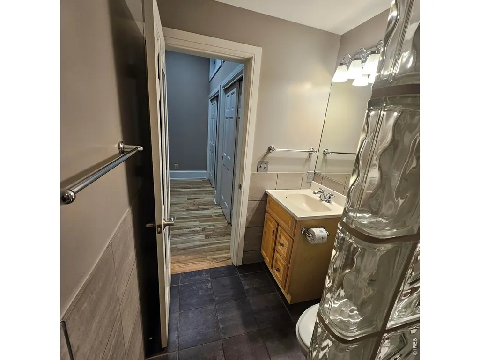
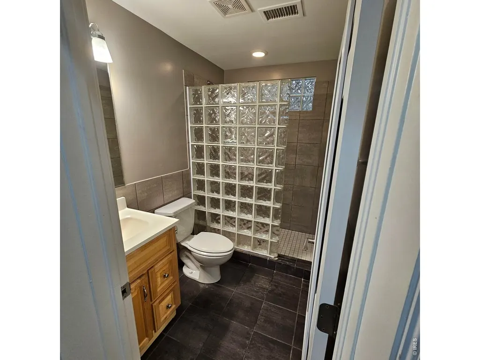
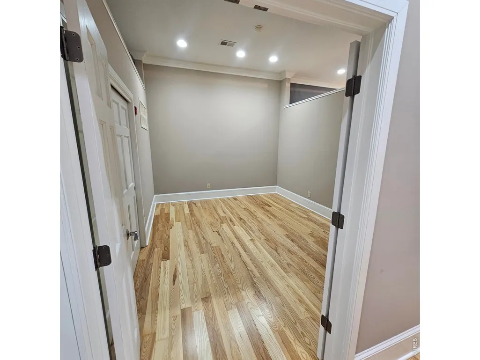
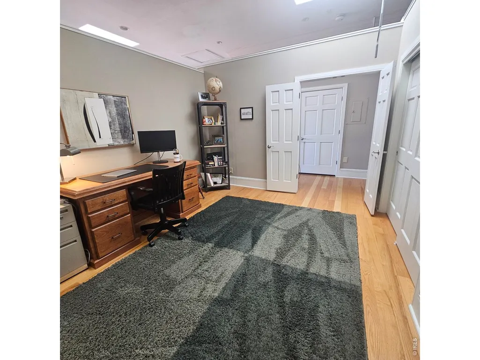
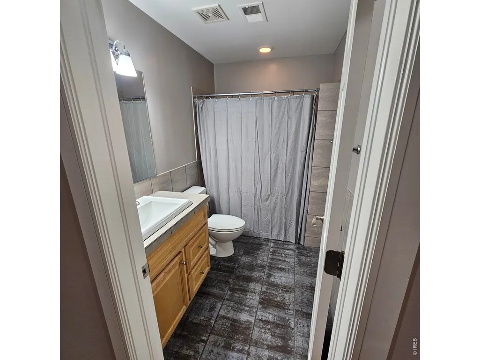
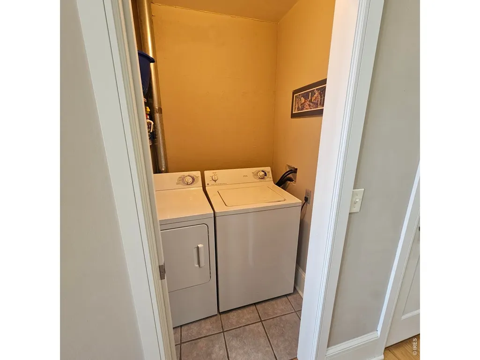
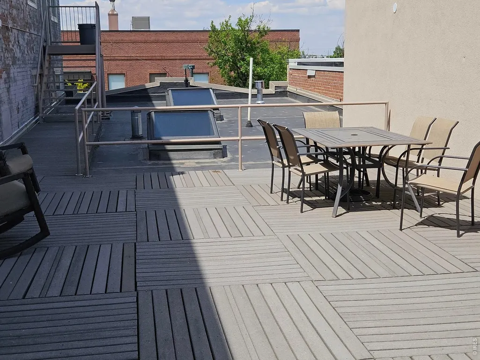
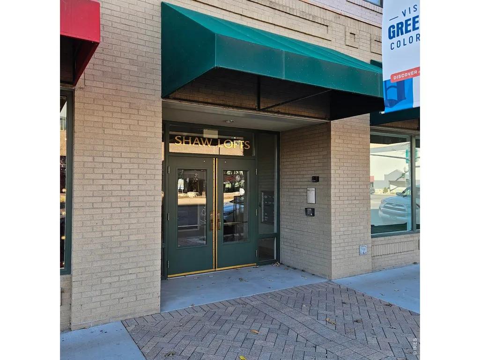
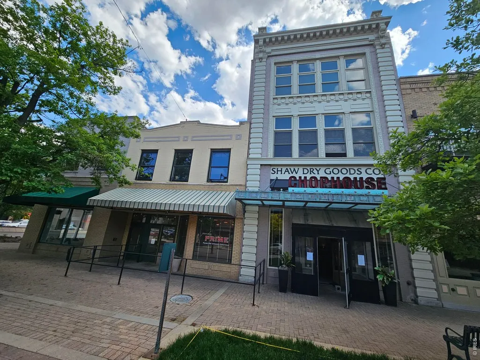
Beautiful unit with newly refinished hardwood floors and fresh paint throughout. Top floor unit in the Shaw Loft Building with 10'+ high ceilings, brick accent wall, granite kitchen counters, premium cabinets, gas range/oven, built-in microwave, washer/dryer. Located in the heart of downtown Greeley overlooking the 8th Street Plaza. Walk to restaurants, Edison's Ice Cream, Tres Amigos, Moxi Theater, Natural Grocers, LINC Library, UCCC, rec. center and other nearby amenities. Individual HVAC provides separately metered heating and cooling. Private storage closet located off common area near main staircase measures approximately 6' X 7'. Shared rooftop deck with direct access from unit. All 8 of the residential lofts at the Shaw Building are custom. The Shaw Loft building has a friendly and upscale feel in an unbeatable downtown location. Permits for parking in City lot directly across the street are available at nominal cost. No onsite parking. Main residential entrance is on 8th Avenue via double glass doors. There is also a side entrance on 8th Street Plaza. Access code required for entry into building using the keypad next to exterior doors. From main floor lobby take stairs to the second floor and proceed up another 8 steps to "west building section" landing. There you will see entry door to unit #301. Once inside unit you will have another flight of private stairs to reach top floor living quarters. Owner Agent. PLEASE READ - Because of the unique nature of the Shaw Building as a mixed-use condo project (residential and retail units) it does not meet conventional lending guidelines and will not be approved by government-backed lenders like Fannie Mae or Freddie Mac unless an exception waiver is granted by lender ("non-warrantable"). No FHA or VA loans. Cash or Conventional Financing Only. FirstBank and other portfolio lenders will consider funding with minimum down payment and solid credit.
| Elementary School | Middle School | High School |
|---|---|---|
| Maplewood Elementary School | Franklin Middle School | Northridge High School |
| Price History | |
|---|---|
| 5/21/2026 | Listed $349,000 |
General Features
| Living Area | 1326 |
|---|---|
| Heating | Forced Air |
| Cooling | Central Air |
| Utilities | Natural Gas Available,Electricity Available,Cable Available,Individual Meter-Electric,Individual Meter-Gas,High Speed Avail |
| Roof | Rubber |
| Appliances | Gas Range,Self Cleaning Oven,Washer,Dryer,Microwave,Disposal |
| Zoning | CH |
| HOA Fee | 3969 |
| Association Fee Includes | Trash,Utilities,Exterior Maintenance,Insurance |
| Patio/Porch Features | Deck |
| Construction Materials | Brick |
| Exclusions | None |
| Pets Allowed | Breed Restrictions |
| Year Built | 1924 |
| Electric | Xcel Energy |
| View | City |
| Levels | Bi-Level |
| Unit Number | 301 |
| Tax Year | 2025 |
| Parcel Number | R2686404 |
| Community Features | Security Building |
| Assoc Fee Paid Per | Annually |
| County | Weld |
| New Construction | No |
| Property Type | Residential |
| HOA | Yes |
| Subdivision Name | Shaw Bldg |
| Full Baths | 1 |
| Status | Active |
| Directions | SW corner of 8th Street and 8th Avenue. Enter through main double doors on 8th Avenue side (east). There is also a side entrance on 8th Street Plaza (north side next to restaurant entrance). Door cod |
| High School | Northridge |
| City | Greeley |
| Disclosures | Seller's Property Disclosure,Lead Paint |
| Association Name | Shaw Building Owners Assn. Inc |
| High School District | Greeley 6 |
| MLS Area | Greeley/Weld |
| Elementary School | Maplewood |
| Property Attached Y/N | Yes |
| Tax Annual Amount | 1653 |
| Middle/Junior High School | Franklin |
| Structure Type | 3rd Floor |
| Standard Status | Active |
| Expected Active Date | 2026-05-27 |
| AttributionContact | 9703518888 |
Interior Features
| Interior Amenities | Open Floorplan,Washer/Dryer Hookup,High Ceilings |
|---|---|
| Basement | None |
| Window Features | Window Coverings |
| Above Grade Finished Area | 1326 |
| 3/4 Baths | 1 |
| Total Bedrooms | 2 |
| LivingAreaSource | Assessor |
| Total Baths | 2 |
Exterior Features
| Parking Features | None |
|---|---|
| Lot Features | Historic District |
| Water Source | City |
| Waterfront Y/N | No |
| Irrigation Water Rights Y/N | No |
Amenities
- Foreclosure
- Views
- Short Sale
- New Construction
- Adult 55+
- Lease To Own
- No HOA Fees
- Furnished
- Primary On Main
- Air Conditioning
- Seller Finance
- Green
- Fixer Upper
- Horse
- Golf
- Fireplace
- Deck
- Garage
- Basement
- Pool
Property vs Single Family Average in 80631
Price
Taxes
Year Built
Visits
 Information deemed reliable but not guaranteed by the MLS. © 2026 Information and Real Estate Services, LLC.
Information source: Information and Real Estate Services, LLC. Provided for limited non-commercial use only under IRES Rules. © Copyright IRES.
The information being provided is for the consumers personal, non-commercial use and may not be used for any purpose other than to identify prospective properties consumer may be interested in purchasing.
The IRES, LLC Data on this
Information deemed reliable but not guaranteed by the MLS. © 2026 Information and Real Estate Services, LLC.
Information source: Information and Real Estate Services, LLC. Provided for limited non-commercial use only under IRES Rules. © Copyright IRES.
The information being provided is for the consumers personal, non-commercial use and may not be used for any purpose other than to identify prospective properties consumer may be interested in purchasing.
The IRES, LLC Data on this
 The real estate listing information and related content displayed on this site is provided exclusively for consumers� personal, non-commercial use and may not be used for any purpose other than to identify prospective properties consumers may be interested in purchasing. This information and related content is deemed reliable but is not guaranteed accurate by elevateMLS.
