
Water Views - Primary on Main
Address
20360 County Road 3, Berthoud, CO
Price
$ 7,400,000
Property Attributes
- MLS#1044322
- TypeSingle Family
- Listing Status Active
- CountyWELD
- CityBerthoud
- AreaGreeley-Weld
- Neighborhoodrural
- Zip80513
- StyleColonial
- Year Built2001
- Taxes$ 16496
- Price$ 7,400,000
- Bedrooms4
- Full Bathrooms5
- Half Bathrooms3
- Sqr Footage7583
- Lot Size74.49 Acres
Data Source:
Information and Real Estate Services (IRES)
Property Description
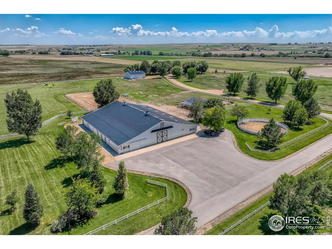
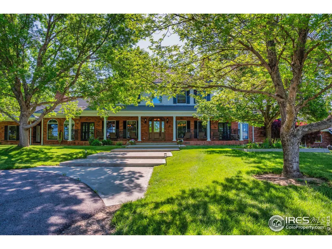
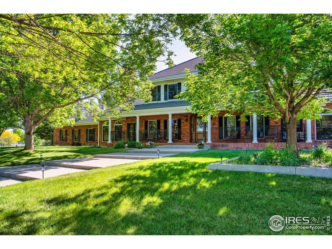
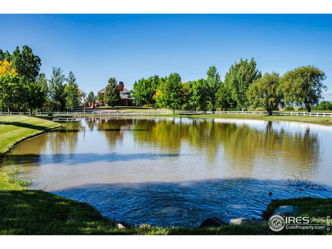
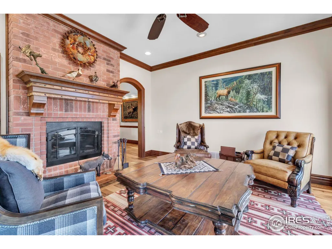
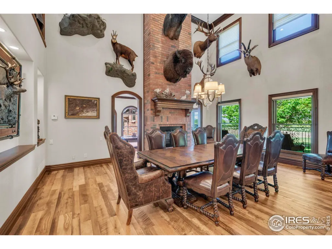
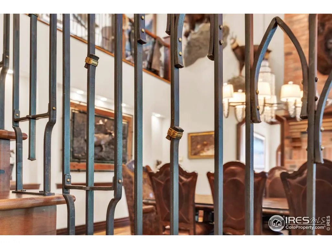
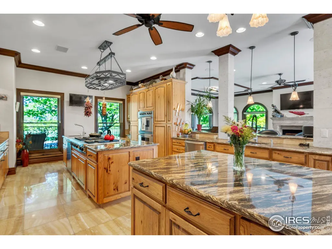
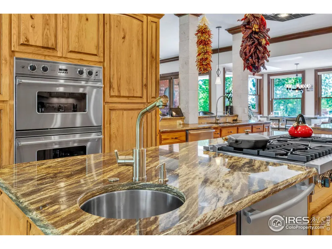
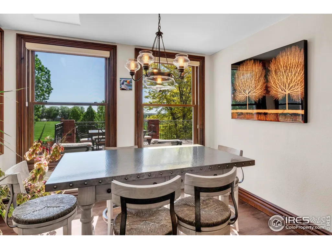
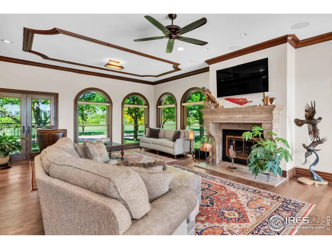
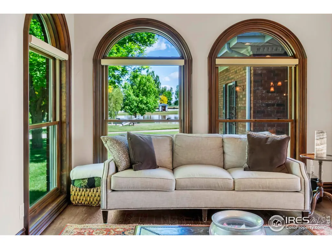
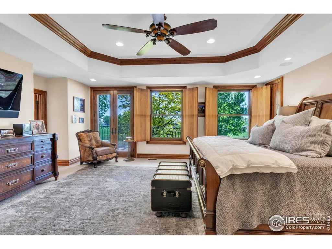
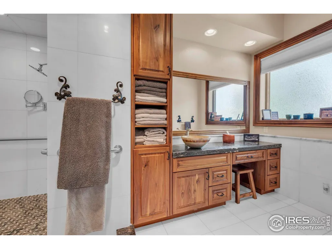
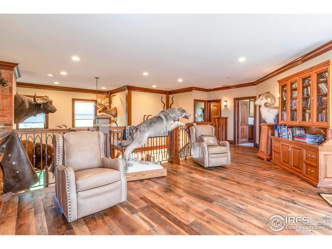
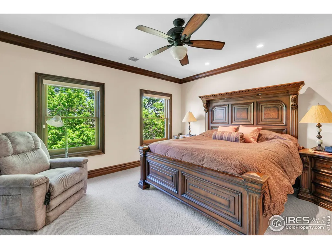
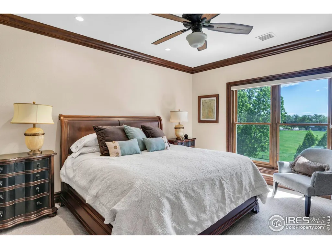
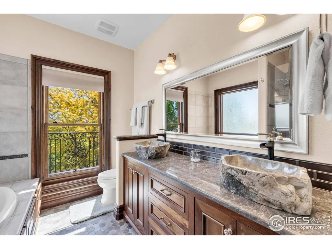
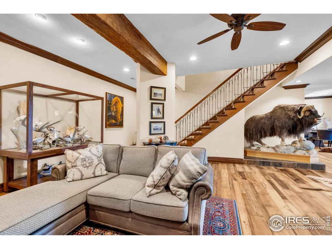
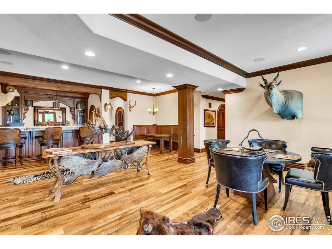
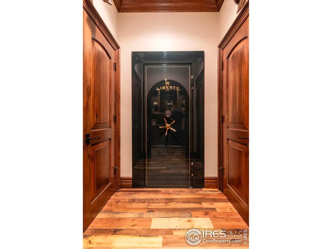
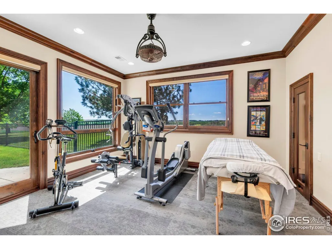
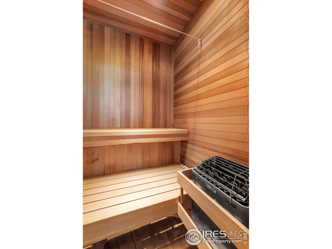
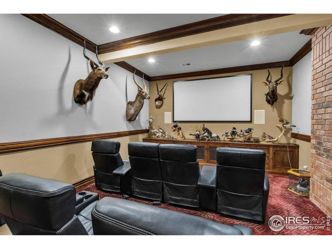
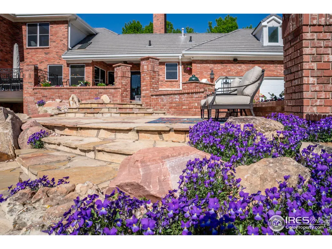
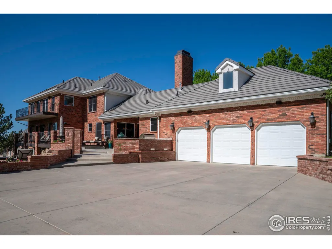
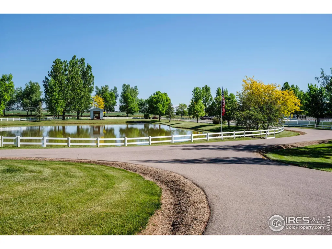
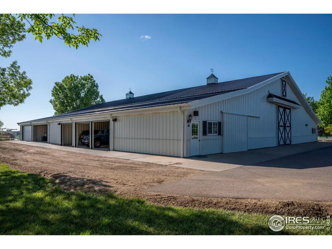
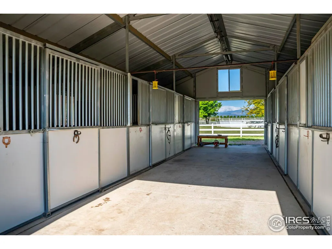
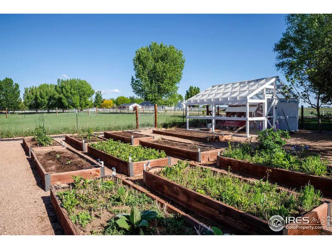
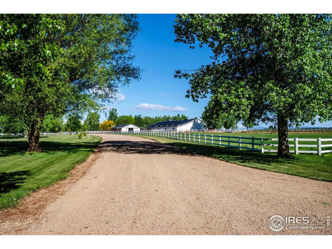
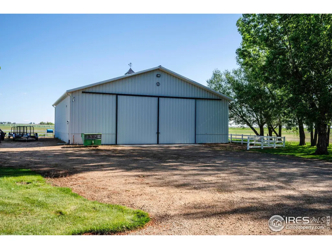
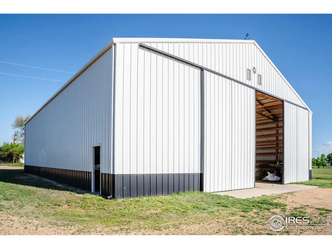
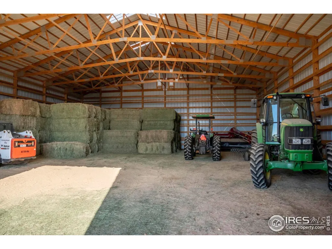
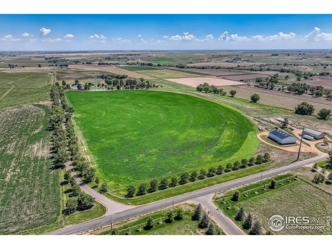
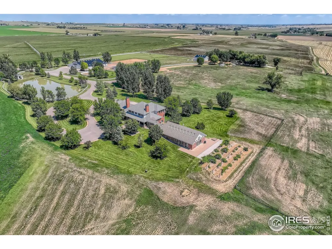
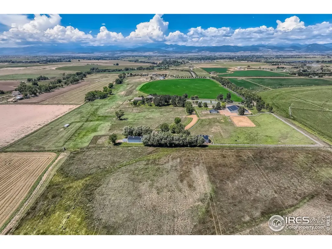
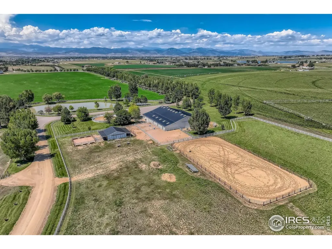
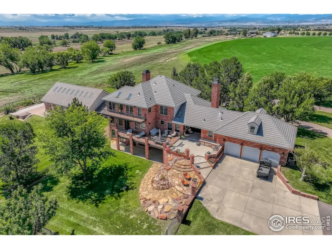
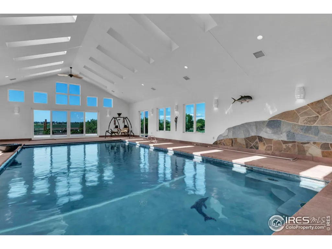
A Rare Colorado Equestrian Estate Berthoud, Colorado. Set amid 75 acres of open countryside with unobstructed Rocky Mountain views, this exceptional equestrian estate offers a rare convergence of privacy, luxury, and Western sophistication. A tree-lined drive leads to an impressive Colonial residence where refined craftsmanship and natural materials create a timeless sense of place. Inside, soaring ceilings, reclaimed wood floors, walls of glass, multiple fireplaces, and custom finishes complement expansive living and entertaining spaces. The chef's kitchen anchors the home, while a hand-crafted bar-richly detailed in carved wood-and adjoining wine room provide an extraordinary setting for entertaining. Three spacious bedroom suites offer tranquil views, warm wood tones, and beautifully appointed private baths. Additional amenities include a dedicated workout room that could serve as a fourth bedroom, private sauna, and in-home theater. The equestrian facilities are equally impressive. A state-of-the-art barn features oversized stalls, tack and grooming areas, a ranch-hand apartment/guest cottage suitable for an ADU, and a professional-grade riding arena. With the Rocky Mountains only minutes away, the property provides exceptional access to riding and outdoor recreation. Beyond the residence, the estate unfolds with an indoor pool, spacious outdoor entertaining area, seven additional outbuildings, private pond, pivot sprinkler, expansive outdoor living spaces, and meticulously landscaped gardens. Approximately $1.08 million in Handy Ditch water rights adds significant value and utility to the land. More than a luxury home, this is a fully realized Colorado estate-an extraordinary combination of land, water, equestrian amenities, architecture, and mountain views. For those seeking a property of true scale and distinction, this is the Yellowstone Ranch of Colorado.
| Elementary School | Middle School | High School |
|---|---|---|
| Ivy Stockwell Elementary School | Turner Middle School | Berthoud High School |
| Price History | |
|---|---|
| 9/24/2025 | Listed $7,600,000 |
| 4/29/2026 | 3$7,400,000 |
General Features
| Living Area | 7294 |
|---|---|
| Sewer | Septic Tank |
| Heating | Forced Air |
| Cooling | Central Air |
| Utilities | Electricity Available,Propane,Satellite Avail,High Speed Avail |
| Roof | Tile |
| Appliances | Gas Range,Dishwasher,Refrigerator,Bar Fridge,Microwave,Gas Bar-B-Q,Disposal,Fire Alarm |
| Zoning | RES |
| Garage Spaces | 3 |
| Patio/Porch Features | Patio,Deck |
| Architectural Style | Colonial |
| Pool Features | Private |
| Construction Materials | Frame,Brick |
| Exclusions | Sellers Personal Property |
| Year Built | 2001 |
| Electric | PVREA |
| View | Mountain(s),Hills,Plains View,Water,Panoramic |
| Levels | Two |
| Property Subtype | Mixed Use |
| Tax Year | 2024 |
| Parcel Number | R7808499 |
| Accessibility | Low Carpet,Main Floor Bath,Main Level Bedroom,Main Level Laundry |
| County | Weld |
| New Construction | No |
| Property Type | Residential |
| HOA | No |
| Subdivision Name | rural |
| Possible Use | Single Family,Farm |
| Other Structures | Storage |
| Full Baths | 2 |
| Status | Active |
| High School | Berthoud |
| City | Berthoud |
| Disclosures | Seller's Property Disclosure |
| High School District | Thompson R2-J |
| MLS Area | Greeley/Weld |
| Elementary School | Ivy Stockwell |
| Property Attached Y/N | No |
| Tax Annual Amount | 16496 |
| Middle/Junior High School | Turner |
| Standard Status | Active |
| Expected Active Date | 2025-09-24 |
| AttributionContact | 3037752553 |
Interior Features
| Interior Amenities | Eat-in Kitchen,Separate Dining Room,Cathedral Ceiling(s),Workshop,Pantry,Natural Woodwork,Walk-In Closet(s),Sauna,Wet Bar,Washer/Dryer Hookup,Skylights,Kitchen Island,Steam Shower,High Ceilings,Beame |
|---|---|
| Basement | Full,Partially Finished,Walk-Out Access,Sump Pump |
| Flooring | Wood |
| Fireplace Features | Two or More,Gas,Living Room,Great Room,Basement,Masonry |
| Window Features | Skylight(s),Window Coverings |
| Above Grade Finished Area | 4520 |
| Half Baths | 3 |
| 3/4 Baths | 3 |
| Total Bedrooms | 4 |
| Room Type | Loft,Media Room |
| LivingAreaSource | Other |
| Total Baths | 8 |
Exterior Features
| Exterior Amenities | Sprinkler System,Balcony,Hot Tub,>8' Garage Door,Oversized Garage |
|---|---|
| Fencing | Fenced,Wire,Vinyl |
| Parking Features | Garage Door Opener,RV Access/Parking,Attached |
| Lot Features | Deciduous Trees,Native Grass,Rolling Lot,Abuts Farm Land,Meadow,Outbuildings,House Faces West,Unincorporated,Pond(s),Paved,Water Rights Included,Mineral Rights Excluded |
| Water Source | District |
| Lot Size Area | 3244784 |
| Lot Size Acres | 74.49 |
| Road Surface Type | Asphalt |
| Waterfront Y/N | No |
| Road Frontage Type | County Maintained,Security Gate |
| Horse Amenities | Horse(s) Allowed,Zoning Appropriate for 4+ Horses,Barn,Corral(s),Pasture,Arena,Tack Room,Hay Storage |
| Irrigation Water Rights Y/N | No |
Amenities
- Foreclosure
- Views
- Short Sale
- New Construction
- Adult 55+
- Lease To Own
- No HOA Fees
- Furnished
- Primary On Main
- Air Conditioning
- Seller Finance
- Green
- Fixer Upper
- Horse
- Golf
- Fireplace
- Deck
- Garage
- Basement
- Pool
Property vs Single Family Average in 80513
Price
Taxes
Year Built
Visits
 Information deemed reliable but not guaranteed by the MLS. © 2026 Information and Real Estate Services, LLC.
Information source: Information and Real Estate Services, LLC. Provided for limited non-commercial use only under IRES Rules. © Copyright IRES.
The information being provided is for the consumers personal, non-commercial use and may not be used for any purpose other than to identify prospective properties consumer may be interested in purchasing.
The IRES, LLC Data on this
Information deemed reliable but not guaranteed by the MLS. © 2026 Information and Real Estate Services, LLC.
Information source: Information and Real Estate Services, LLC. Provided for limited non-commercial use only under IRES Rules. © Copyright IRES.
The information being provided is for the consumers personal, non-commercial use and may not be used for any purpose other than to identify prospective properties consumer may be interested in purchasing.
The IRES, LLC Data on this
 The real estate listing information and related content displayed on this site is provided exclusively for consumers� personal, non-commercial use and may not be used for any purpose other than to identify prospective properties consumers may be interested in purchasing. This information and related content is deemed reliable but is not guaranteed accurate by elevateMLS.
